Se afișează postările cu eticheta arhitectura. Afișați toate postările
Se afișează postările cu eticheta arhitectura. Afișați toate postările
marți, mai 07, 2013


duminică, aprilie 07, 2013
vineri, ianuarie 18, 2013
Maison garage: old parking as tiny home in Bordeaux
This project consists of the transformation of a garage into a single level, one roomed residential dwelling of 41m2.Pagina proiectului: http://www.fabredemarien.com/en/projet-12-passage-buhan.html
This former garage is situated within the passage Buhan, close to the public square, Stalingrad.
The access to the property was formed by the means of 2 gates from the streets of Monméjean-la Bastide and Benauge.
The buildings face the length of a private route meaning each property owner possesses half of this space.
The garage’s only elevation onto this passage was one of 6m in length yet the other faces were either blind or shared party walls.
A patio measuring 4m long by 2.20m wide was created and placed within the new buildings interior.
This space allows both natural lighting and ventilation for the new special organisation. It provides also an extension to the main living area for during good weather feasible with the large sliding windows.
The interior is completely hollwed out and now glazed by the patio. In order to clear the largest space possible and to benefit of its varied special qualities despite its size, all the main essential living requirements excluding the kitchen which fronts the passage, is concentrated within a box measuring 3.60m long by 3m wide by 3m high.
This box, in its polished finish contains a shower room and its functionaries, the boiler, washing machine, a dressing room, a sofa/bed convertible when needed, an office, storage space, a staircase and a sleeping space above.
luni, noiembrie 26, 2012
Kowloon Walled City Map

“33,000 people living in over 300 interconnected high-rise buildings, built without the contributions of a single architect, ungoverned by Hong Kong’s safety and health regulations, covering one square city block in a densely populated neighborhood near the end of the runway at Kai Tak airport. In collaboration with Ian Lambot, I spent five years photographing and becoming familiar with the Walled City, its residents, and how it was organized. So seemingly compromised and anarchic on its surface, it actually worked -and to a large extent, worked well. The Walled City was torn down in 1992 but the photographs, oral histories, maps and essays in our book provide the most thorough record of daily life in a place that was a true Hong Kong original.”Source and more photos: http://hongwrong.com/kowloon-walled-city/
vineri, august 31, 2012
joi, iunie 07, 2012
Fallen starhouse


do-ho suh's work 'fallen star' has opened to the public. he has created a small home which seems to have been suddenly moved 100 feet from a stable resting place on the ground to the ledge of a towering seven story school building situated in the center of the southern california campus. 'fallen star' teeters on the corner and edge of UCSD's jacobs hall, also known as 'engineering building 1'. the sculpture, cantilevered at an angle of approximately ten degrees with its wood floor interior tilted by four degrees, measures 15 x 18 feet, weighing 70,000 pounds. it is permanently affixed to the roof of the university structure.Toata galeria: http://www.designboom.com/weblog/cat/10/view/21620/do-ho-suh-fallen-star-now-open-to-the-public.html
sâmbătă, aprilie 14, 2012
Life Edited - small apartment challenge
An impressive collaboration between living-with-less blog, LifeEdited, and space-saving furnishing dealer, Resource Furniture, the LifeEdited Apartment is nearing completion. The goal: to fit 650 square feet of utility in just 420 square feet, including a living room drop-down home theater with hidden projector, and a standing/sitting work station. Preview video below...
The original challenge was a crowd sourced competition with the following parameters:
A design based on Graham Hill's 420 sf (~39 m2) apartment. The design should support the life of a real person in the apartment - someone who would work, eat, live, and entertain. We were looking for apartment designs that allowed for:
a sit-down dinner for 12 people
a comfortable lounging option for 8 people
space for 2 guests with some visual and ideally auditory privacy
a home office
a work area with space for a rolling tool chest
a hideable kitchen
Designerii sunt clar romani. Ii cunoaste cineva?
Tot articolul: http://www.apartmenttherapy.com/hidden-home-theater-and-office-inside-ultra-compact-lifeedited-apartment-169155
vineri, martie 02, 2012
IKEA home flatpack


these flat-packed homes from Ikea could be just the answer if a place of your own is proving too costly.
The Swedish furniture company, famous for its cheap but quirky products and its army of fans, has launched its first line of prefabricated houses in the U.S., named the Aktiv.
Sursa: http://www.dailymail.co.uk/news/article-2108775/Ikea-launches-80-000-flat-pack-DIY-house.html
marți, februarie 14, 2012
Contour crafting - 3d printing houses
I told you it was the future of construction :P
Sursa: http://www.fastcodesign.com/1668962/no-joke-these-guys-created-a-machine-for-printing-houses-on-the-moon
joi, februarie 02, 2012
simon laws: drew house

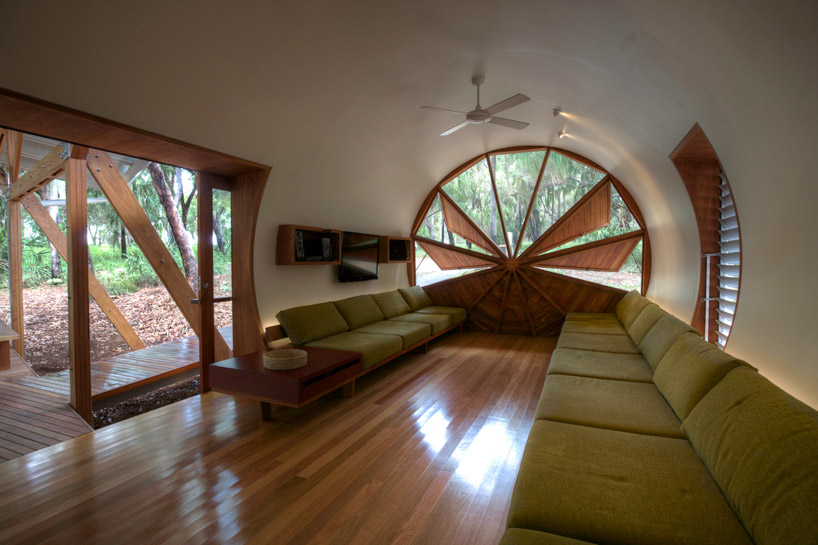
'drew house' by australian firm simon laws anthill construction is a single family dwelling within a town just south of gladstone,
along the eastern queensland coast near the great barrier reef. two pavilions containing the living, bathing and sleeping areas
create a luxury camping atmosphere. the separate entities allow privacy during family group activities. positioned amidst a landscape
of bloodwoods and palms at a ridgetop, the residence responds to the family's connection with sugar mill iconography. window frames
and facade louvers are made from australian hardwood timber which has been naturally oiled for a minimal finish.
Mai multe: http://www.designboom.com/weblog/cat/9/view/18952/simon-laws-drew-house.html
sâmbătă, noiembrie 05, 2011
Casa din sticla - sou fujimoto: house NA

Mai multe poze si informatii: http://www.designboom.com/weblog/cat/9/view/17298/sou-fujimoto-house-na.html
sâmbătă, octombrie 29, 2011
spaceport america - complete
Facut de foster + partners
Construit:


Concept:

Cam dezamagitor.
Mai multe poze: http://www.designboom.com/weblog/cat/9/view/17133/foster-partners-spaceport-america-complete.html
Construit:


Concept:

Cam dezamagitor.
Mai multe poze: http://www.designboom.com/weblog/cat/9/view/17133/foster-partners-spaceport-america-complete.html
miercuri, mai 25, 2011
The Shade Club
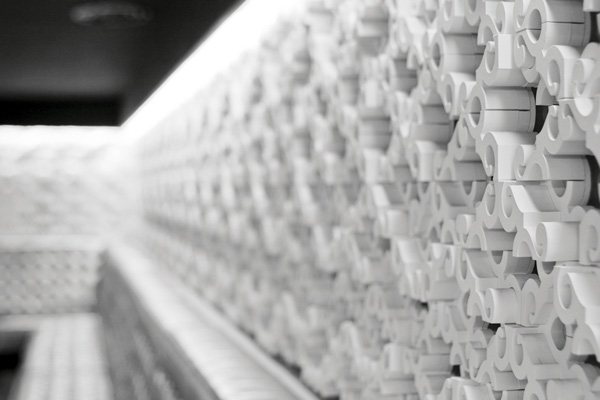
Romanian architects SquareONE shared with us the interior design for this club in the basement of a residential building in the center of Bucharest.
More images and the architects’ description after the break.
Since the 90’s there were many clubs there some of them very successful. Some quiet scandalous. The last years before it was closed, the location was synonymous with some of the Romanian interlope world. So it had a bad name. After a period of almost 5 years the location was rented by two guys who hired us to do an eclectic glamorous club.
Since the space is very small, segmented, and with a dark past, and the new owners want at least a elegant, stylish objective, I thought of a mysterious concept with a touch of humor.
A ghostly house animated by the EGO of a small dog. The spectrum is omnipresent.
The furniture is illustrated on the walls 2D imagines. But the shapes are extruded in the space and form continuous volumes trough the club (see the Classic Bar and the Classic Dj booth)
Mai multe:
http://www.archdaily.com/74455/shade-club-squareone/
http://www.yankodesign.com/2011/05/25/sensual-interior-design-the-shade-club/
Arhitecti: http://www.squareone.ro/
marți, aprilie 12, 2011
Subdivided Column A Procedural Approach to Ornament


In this project, an abstracted doric column is used as an input to a subdivision processes. This input form conveys basic topographical and topological information about the form to be generated. It contains data about the proportions of the the column's shaft, capital, base, as well information about its fluting and entasis.
The process functions by taking each face (or facet) of this doric column and dividing it into four faces. The new faces in turn are further divided again and again, until after many steps one arrives at the final form: an intricate column made of 16 million faces. Each subdivision step adds further levels of detail (or "information") to the form. The first steps of the process influence the overall shape and its curvature, the next steps determine the surface development, while the final steps generate a minuscule texture on top of the broader surfaces.
The resulting columns have a distinct language of form unlike anything created by traditional processes. They exhibit both highly specific local conditions as well as an overall coherency and continuity. Their ornament is in continuous flow, yet it consist of very distinct local formations. The complexity of the columns contrasts with the simplicity of the their generative process and the their initial input.
Vreau sa vad lucruri de acest fel si la noi. Va spun eu cum se fabrica :P
Sursa: http://wiki.caad.arch.ethz.ch/Events/SubdividedColumn
Imagini: http://www.designboom.com/weblog/cat/9/view/14052/michael-hansmeyer-ornamented-columns.html
luni, martie 28, 2011

vineri, martie 25, 2011
metropol parasol seville - j. mayer h. architects

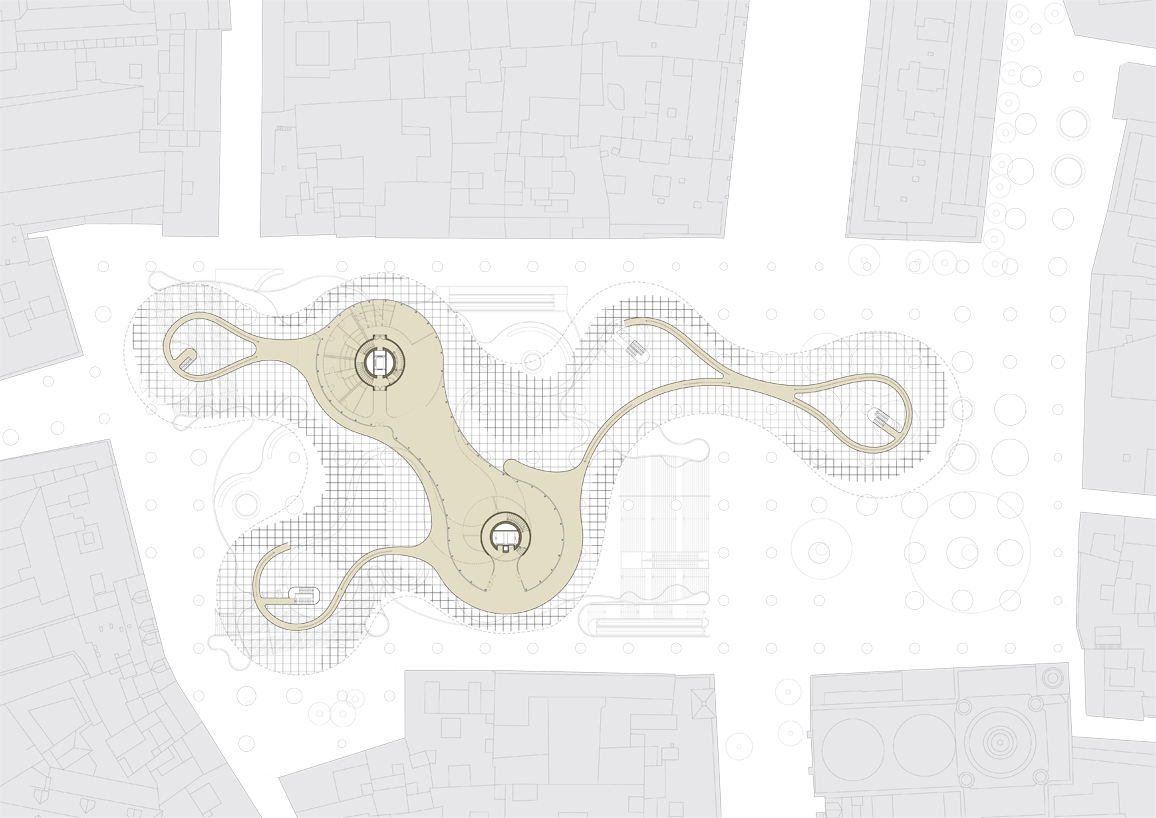
the largely open-air volume houses a variety of programs, including a museum,
farmers market, elevated plaza and restaurant, and is intended as a place that will
activate the public square, making it attractive for both tourists and locals.
project that is now complete. set to open on march 27th,
the concrete and parasol structure will become an icon and urban center for seville,
articulating the city as a cultural destination.
http://www.designboom.com/weblog/cat/9/view/13802/j-mayer-h-architects-metropol-parasol-now-complete.html
joi, martie 17, 2011
The Death of Rendering
Quite a few technologies have evolved far enough to actually challenge rendering. Most are just coming of age now in 2011. No more will you wait for a test render. These are actually good enough to use as a final presentation.
The contenders:
Cryengine 3
In this video you can clearly see direct Sketchup integration. Other CAD software is sure to be included. The best part? It is free for non-commercial purposes. Release: July 2011
Other two examples of Cryengine 3:
http://www.youtube.com/watch?v=4No43o7zkDQ
http://www.youtube.com/watch?v=XhZG7SjX1Lg
Frostibte 2
The engine that powers Battlefield 3 is being prepared for use in design and architecture too.
Twinmotion
More videos: http://www.therenderingkiller.com/videos/
Note: Trial available.
Lumion
Lumion quick overview from Lumion on Vimeo.
Note: Lumion is already on the market.
RenderLights
LumenRT
 Site (no video): http://www.e-onsoftware.com/products/lumenRT/
The contenders:
Cryengine 3
In this video you can clearly see direct Sketchup integration. Other CAD software is sure to be included. The best part? It is free for non-commercial purposes. Release: July 2011
Other two examples of Cryengine 3:
http://www.youtube.com/watch?v=4No43o7zkDQ
http://www.youtube.com/watch?v=XhZG7SjX1Lg
Frostibte 2
The engine that powers Battlefield 3 is being prepared for use in design and architecture too.
Twinmotion
More videos: http://www.therenderingkiller.com/videos/
Note: Trial available.
Lumion
Lumion quick overview from Lumion on Vimeo.
Note: Lumion is already on the market.
RenderLights
LumenRT

vineri, martie 04, 2011
Digital Fabricated Staircase
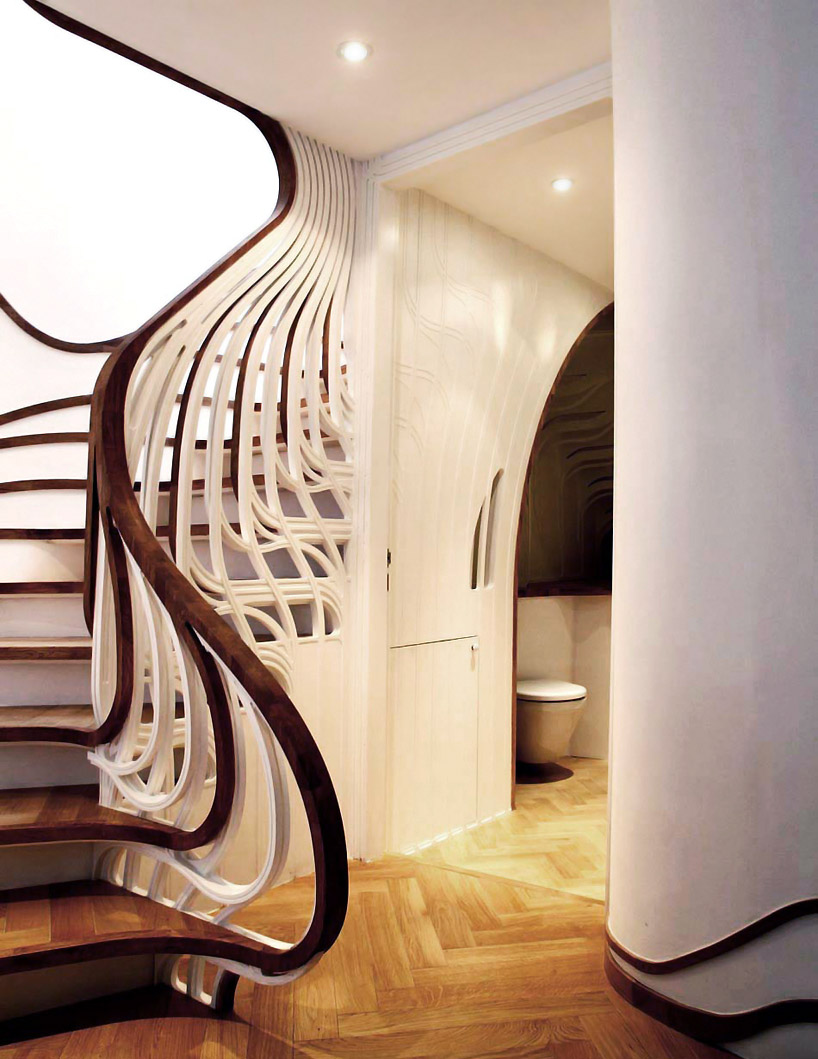
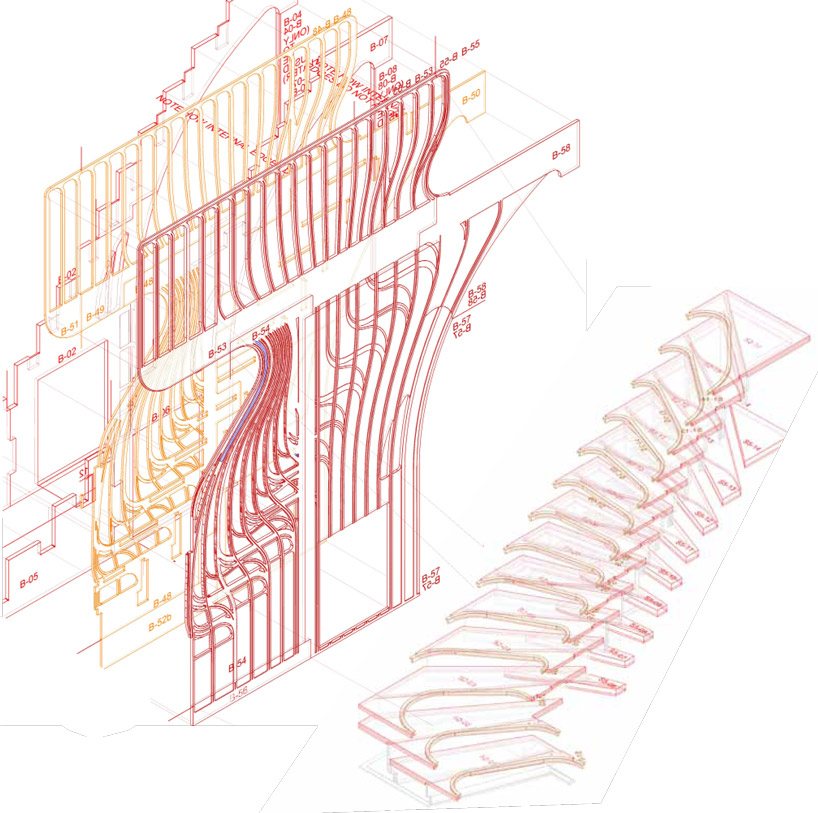
the sculptured staircase, designed by alex haw's london-based atmos studio for a residential project,
recreates the structural flow of the living spaces, incorporating the pattern of the house's skirting board into its form.
in accordance with the greater layout of the space, which seeks to visually connect rooms and other living spaces,
the risers of the staircase extend into the bathroom space below, stretching along the wall and around existing furniture,
to integrate fully into the space.
the stair was digitally fabricated, using sheets of MDF and oak that were digitally cut directly from the architecture team's
design plans into the individual pieces of the structure. each component was engineered to slot together,
creating a unified form once assembled.
Vreau sa vad si la noi lucruri de genul asta. Sa nu va aud ca nu se poate in Romania :P
Daca nu stiti unde sa le taiati va spun eu.
Tot articolul: http://www.designboom.com/weblog/cat/8/view/13511/staircase-by-atmos-studio.html
sâmbătă, februarie 19, 2011



Abonați-vă la:
Postări (Atom)